Amersfoort
|
- Structure porteuse d’un showroom BMW (5 niveaux)
- Mosquée
- Local du groupe scout Sint Henricus : bâtiment en bois à étage avec parois inclinées
|
Anvers
|
- Batardeau cellulaire Ø40×1500×20 en collaboration avec RSB
|
Barendrecht
|
- Hall d’assemblage avec bureaux, à poutres chapeau portant des planchers préfabriqués, pour BUVA
|
Bilthoven
|
- Citroenvlinder : extension
- Jan Gossaertlaan 23 : extension pour la famille Van Beyma
- Meutelaan 2 : transformation et extension
- Oude Brandenburgerweg 9 et 11 : transformation
- Pieter Breugellaan 9 : transformation
- Zweerslaan 24 : transformation
|
Bosch en Duin
|
|
Bludenz
|
- Station de remplissage de silos Mega-Mix en Autriche
|
Bussum
|
- Meidoornlaan 17 : transformation d’une maison
|
Culemborg
|
- Nesciohof 1 : transformation d’une maison
|
De Bilt
|
- Dahliastraat 3 : construction neuve pour De Zwart/Burg
- Universiteitsweg 13 : structure de toiture améliorée
- Waterweg 175 : ouverture
|
Delft
|
- Transformation de l’ancienne bibliothèque de la TU Delft (pour VEBO-Bunschoten)
- Hopstraat 5 : transformation de structures en bois
|
Den Dolder
|
- Heser Enghweg 114 : transformation
|
La Haye
|
- Nieuwe Parklaan 88 : transformation d’une maison de maître avec assemblages d’arêtiers
|
Driebergen
|
- Engweg 19 pour la famille De Kleine, via Van den Brink
|
Enschede
|
- Raambuurt : 71 logements et 12 locaux d’entreprise
|
Philippines
|
- Rénovation de bâtiments parasismiques
|
Frastanz
|
- Entrepôt de surgélation pour 11er
|
Heemstede
|
- Résidence Waterrijck : 80 appartements sur 8 niveaux pour M. Lute (Almere)
|
Le-luque (France)
|
- EUROMAC2. Ce système est utilisé en raison de la montée en température rapide exigée. Un coffrage en polystyrène enveloppe le béton structurel des murs. Dans les planchers, les panneaux de polystyrène sont renforcés par les profilés en acier en I qui y sont intégrés.
|
Geldermalsen
|
- Van Meertenstraat : construction neuve pour la famille Setten
|
Gouda
|
- Lange Groenendaalweg 86/88 : transformation
|
Groenekan
|
- Copijnlaan 23 : transformation pour M. Ferguson
- Vijverlaan 4 : transformation
|
Haarlem
|
- Konninginneweg 86 : construction neuve pour Naked Architecture
|
Hilversum
|
- Bâtiment de la chaîne Net 5 : structure en béton en raison des exigences acoustiques
|
Leidschendam
|
- Veursestraatweg 101 : transformation d’une maison de maître
|
Nigeria
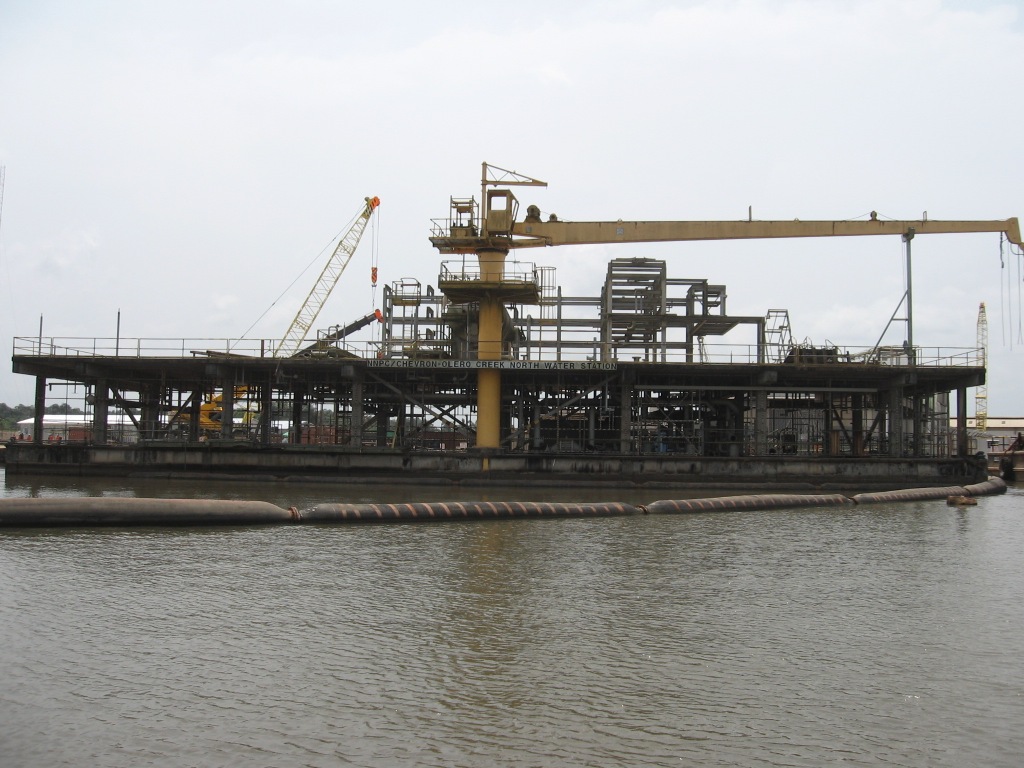
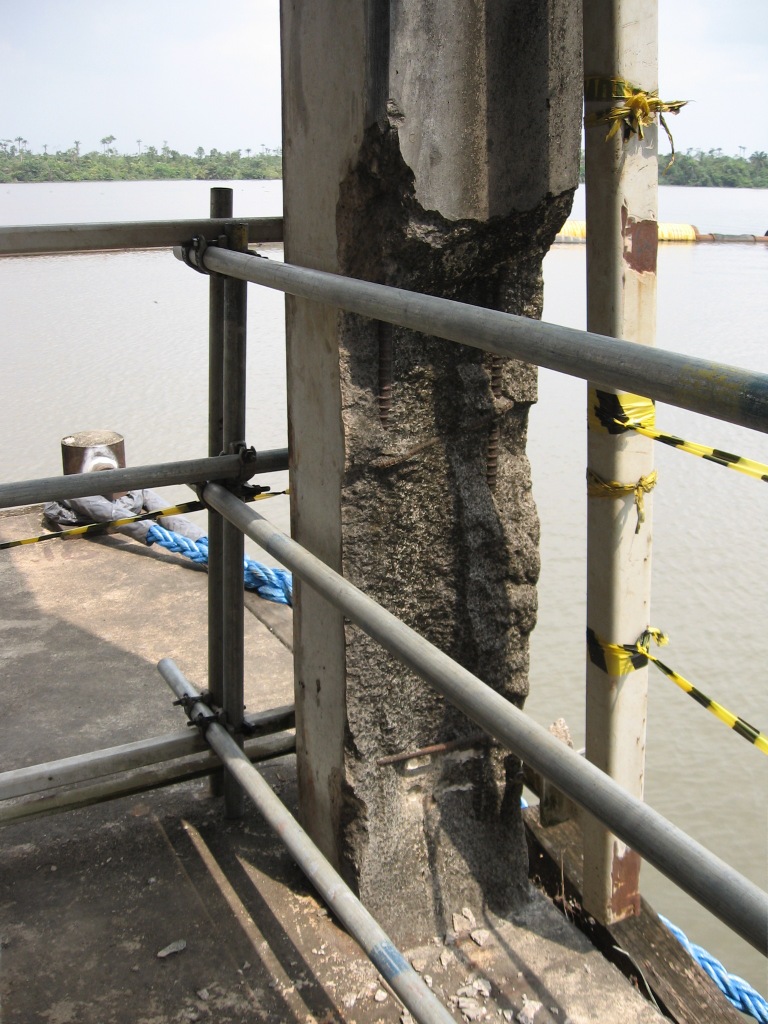
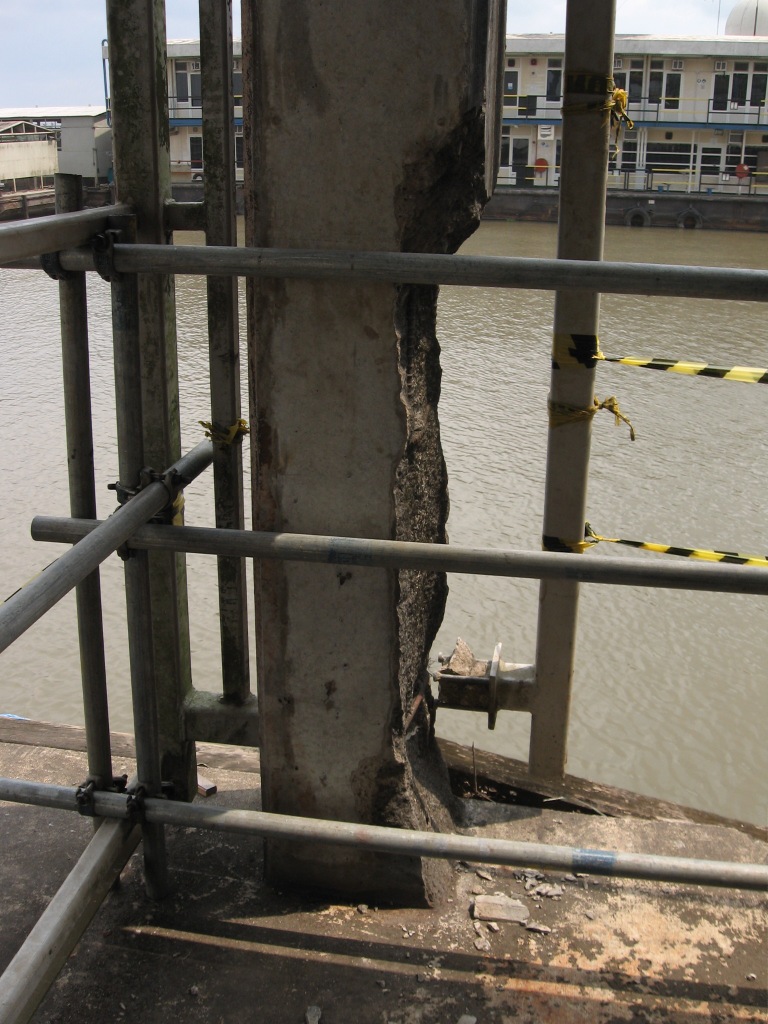
|
|
Nijverdal
|
|
Odijk
|
- Jofferengaarde 39 : transformation pour Werkhoven BV
|
Ossenisse
|
- Installations de levage pour Dürinck
|
Rotterdam
|
- Nationale Nederlanden : organisation et calculs du coffrage glissant des noyaux de cette tour de 150 m, en collaboration avec Gleitbau Salzburg. Une photo : Nationale Nederlanden
- Immeuble Robeco : organisation et calculs du coffrage glissant des noyaux de cette tour de 103 m, en collaboration avec Gleitbau Salzburg. Une photo : Immeuble Robeco
|
Soest
|
- Houtsnip 6 : transformation
|
Utrecht
|
- Abel Tasmanstraat 39 bis : transformation
- Admiraal van Gentstraat 59 : transformation
- Albert van Dalsumstraat 91 : transformation
- Amaliastraat 56 : rehausse d’un étage
- Biltse Grift : construction neuve de 4 maisons pour Van Oostrum bouw en architectuur
- Boekelaan 145 : transformation lourde pour Intervivos bv
- Byronstraat 7 : portique pour M. De Ras
- Croesestraat 24 : transformation lourde pour M. Lubbers
- Damzigt 22b : transformation
- Draaistraat 205 : transformation
- Göthelaan 2 pour MOB
- Griftstraat 32 : portique
- Heidestein 7 : ouverture complexe
- Hollandlaan 24 : transformation d’un bâtiment non résidentiel
- Jaarbeurs : stand à étage pour E&C
- Koekoekstraat 62 bis : transformation lourde
- Kwartelstraat 33 : transformation
- Laan van Nieuw Ginea 75 bis : transformation
- Maliebaan 73 : rapport sur des dommages causés par des tiers, pour Mme Middendorp
- Marelaan 45 : extension et transformation pour la famille Rentinck
- Merelstraat 2 : deuxième avis sur une transformation
- Nachtegaalstraat 51 : portique, etc. pour Wim Kok
- Noltheniusstraat 2 : transformation pour la famille Buren
- Pieter Bothstraat 1 : rehausse d’un étage
- Plesmanlaan 70 : transformation
- Poortstraat 63-63bis : transformation
- De Ruyterstraat 7 : transformation pour M. Maas
- Sundadtraat 7 : rehausse d’un étage pour Karlas
- Tampicodreef 2 : transformation pour la famille De Rijk
- Tolsteegsingel 20 : ouverture
- Tripkade 10 : transformation
- Évaluation structurelle à Maarssen pour Westwoud Vastgoed
- Westfalen 45 : transformation
|
IJsselstein
|
- Knoopstraat 7 : extension pour M. Bagijn
|
Vianen
|
- Hof ter Weydeweg 11 : transformation lourde
- Herman Heijermanstraat 7 : ouverture
|
Vinkeveen
|
|
Wijk bij Duurstede
|
- Nachtegaal 18 : transformation et agrandissement
|
Zeist
|
- Platolaan 38 : extension pour la famille Van Lynden
- Tesselschadelaan 19 : transformation
|
Centrales solaires à concentration (CSP)
|
|