Amersfoort
|
- Load-bearing structure for a BMW showroom (5 storeys)
- Mosque
- Clubhouse for Scouting Sint Henricus: two-storey timber building with sloping walls
|
Antwerp
|
- Cellular cofferdam Ø40×1500×20 in collaboration with RSB
|
Barendrecht
|
- Assembly hall with office, with hat-section beams carrying precast floors, for BUVA
|
Bilthoven
|
- Citroenvlinder: extension
- Jan Gossaertlaan 23: extension for the Van Beyma family
- Meutelaan 2: alteration and extension
- Oude Brandenburgerweg 9 and 11: renovation
- Pieter Breugellaan 9: renovation
- Zweerslaan 24: renovation
|
Bosch en Duin
|
|
Bludenz
|
- Mega-Mix silo filling station in Austria
|
Bussum
|
- Meidoornlaan 17: house renovation
|
Culemborg
|
- Nesciohof 1: house renovation
|
De Bilt
|
- Dahliastraat 3: new-build for De Zwart/Burg
- Universiteitsweg 13: improved roof structure
- Waterweg 175: wall opening
|
Delft
|
- Conversion of the old TU Delft library (for VEBO-Bunschoten)
- Hopstraat 5: alteration of timber structures
|
Den Dolder
|
- Heser Enghweg 114: renovation
|
The Hague
|
- Nieuwe Parklaan 88: renovation of a town house with hip rafter connections
|
Driebergen
|
- Engweg 19 for the De Kleine family, via Van den Brink
|
Enschede
|
- Raambuurt: 71 homes and 12 business units
|
Philippines
|
- Renovation of earthquake-resistant buildings
|
Frastanz
|
|
Heemstede
|
- Waterrijck residential complex: 80 flats over 8 storeys for Mr Lute (Almere)
|
Le-luque (France)
|
- EUROMAC2. This system is used because rapid heating is required. Polystyrene formwork encases the structural concrete in the walls. In the floors, the polystyrene panels are reinforced by the steel I-sections embedded in them.
|
Geldermalsen
|
- Van Meertenstraat: new-build for the Setten family
|
Gouda
|
- Lange Groenendaalweg 86/88: renovation
|
Groenekan
|
- Copijnlaan 23: renovation for Mr Ferguson
- Vijverlaan 4: renovation
|
Haarlem
|
- Konninginneweg 86: new-build for Naked Architecture
|
Hilversum
|
- Net 5 broadcasting building: concrete structure because of the acoustic requirements
|
Leidschendam
|
- Veursestraatweg 101: renovation of a town house
|
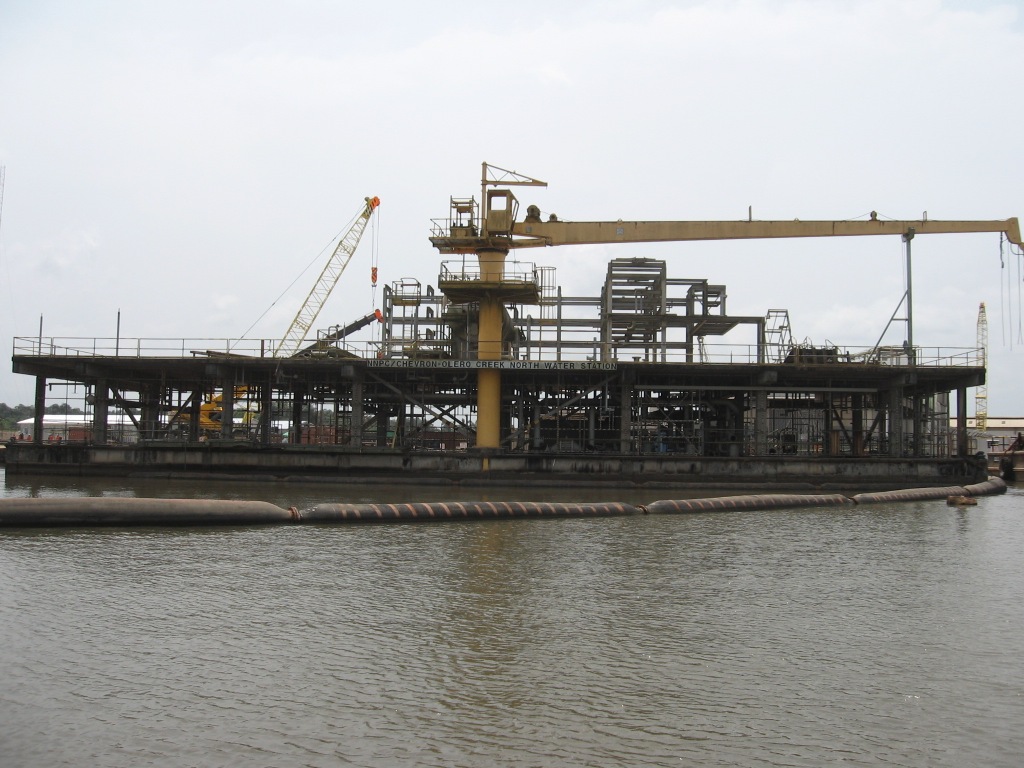
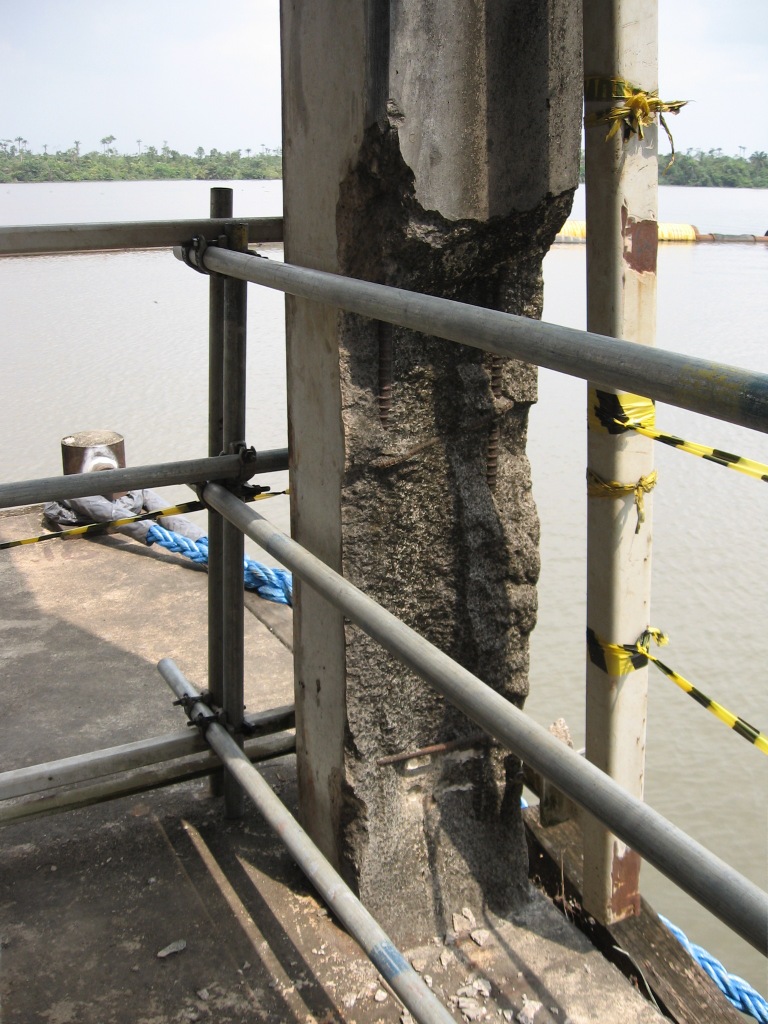
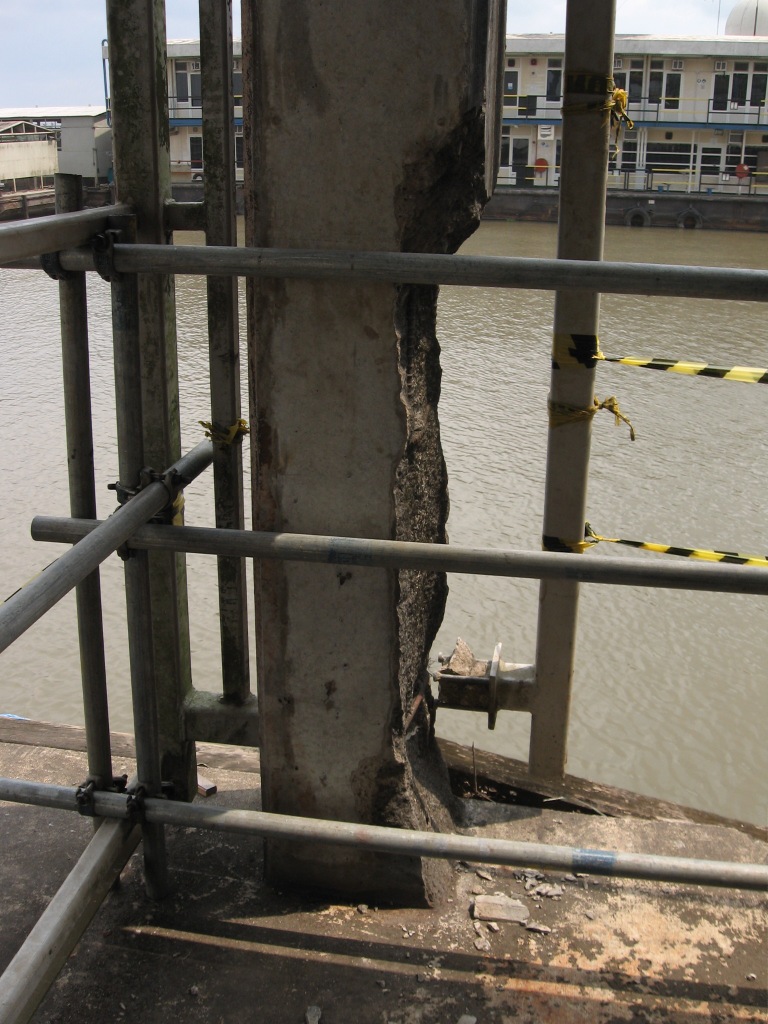
Nigeria
|
|
Nijverdal
|
|
Odijk
|
- Jofferengaarde 39: renovation for Werkhoven BV
|
Ossenisse
|
- Lifting installations for Dürinck
|
Rotterdam
|
- Nationale Nederlanden: organisation and calculations for the slipforming of the cores of this 150 m tall building, in collaboration with Gleitbau Salzburg. A photo: Nationale Nederlanden
- Robeco building: organisation and calculations for the slipforming of the cores of this 103 m tall building, in collaboration with Gleitbau Salzburg. A photo: Robeco building
|
Soest
|
|
Utrecht
|
- Abel Tasmanstraat 39 bis: renovation
- Admiraal van Gentstraat 59: renovation
- Albert van Dalsumstraat 91: renovation
- Amaliastraat 56: additional storey on top
- Biltse Grift: four new-build homes for Van Oostrum bouw en architectuur
- Boekelaan 145: major renovation for Intervivos bv
- Byronstraat 7: portal frame for Mr De Ras
- Croesestraat 24: major renovation for Mr Lubbers
- Damzigt 22b: renovation
- Draaistraat 205: renovation
- Göthelaan 2 for MOB
- Griftstraat 32: portal frame
- Heidestein 7: complex wall opening
- Hollandlaan 24: alteration of a commercial building
- Jaarbeurs: two-storey exhibition stand for E&C
- Koekoekstraat 62 bis: major renovation
- Kwartelstraat 33: renovation
- Laan van Nieuw Ginea 75 bis: renovation
- Maliebaan 73: report on building damage caused by third parties, for Mrs Middendorp
- Marelaan 45: extension and renovation for the Rentinck family
- Merelstraat 2: second opinion on a renovation
- Nachtegaalstraat 51: portal frame etc. for Wim Kok
- Noltheniusstraat 2: renovation for the Buren family
- Pieter Bothstraat 1: additional storey on top
- Plesmanlaan 70: renovation
- Poortstraat 63-63bis: renovation
- De Ruyterstraat 7: renovation for Mr Maas
- Sundadtraat 7: additional storey for Karlas
- Tampicodreef 2: renovation for the De Rijk family
- Tolsteegsingel 20: wall opening
- Tripkade 10: renovation
- Structural assessment in Maarssen for Westwoud Vastgoed
- Westfalen 45: renovation
|
IJsselstein
|
- Knoopstraat 7: extension for Mr Bagijn
|
Vianen
|
- Hof ter Weydeweg 11: major renovation
- Herman Heijermanstraat 7: wall opening
|
Vinkeveen
|
|
Wijk bij Duurstede
|
- Nachtegaal 18: renovation and extension
|
Zeist
|
- Platolaan 38: extension for the Van Lynden family
- Tesselschadelaan 19: renovation
|
Concentrated Solar Power
|
|