Welcome to De VerbouwingsConstructeur
We are a consultancy that specialises mainly in structural and strength calculations.
We work for homeowners, architects, contractors and property developers.
We apply the DNR terms (De Nieuwe Regeling, the standard Dutch terms and conditions for consultants), see link DNR terms.
This site shows what we have done (Portfolio), how we work (below on the home page), who we are (About us) and gives a simple worked example of a structural calculation (Structural calculations).
Below you can see what De VerbouwingsConstructeur takes into account, such as:
Strength
Every building material has its own strength. In order of increasing strength: timber, concrete and steel. For a safe structure, the strength must be greater than the stresses caused by compression, tension, bending, shear and other actions. Under the same load, larger cross-sections have lower stresses. A diagram of the stresses in a rectangular beam shows that in bending the stresses are greatest at the edges. That is why, in bending, it pays to place a lot of material at the edges of the cross-section, as in a steel I-beam. Stresses are also lower in stiffer materials. A stiff material is one with a high modulus of elasticity E (see the figure Structural calculations by clicking the coloured words “Structural calculations”).
Structural calculations
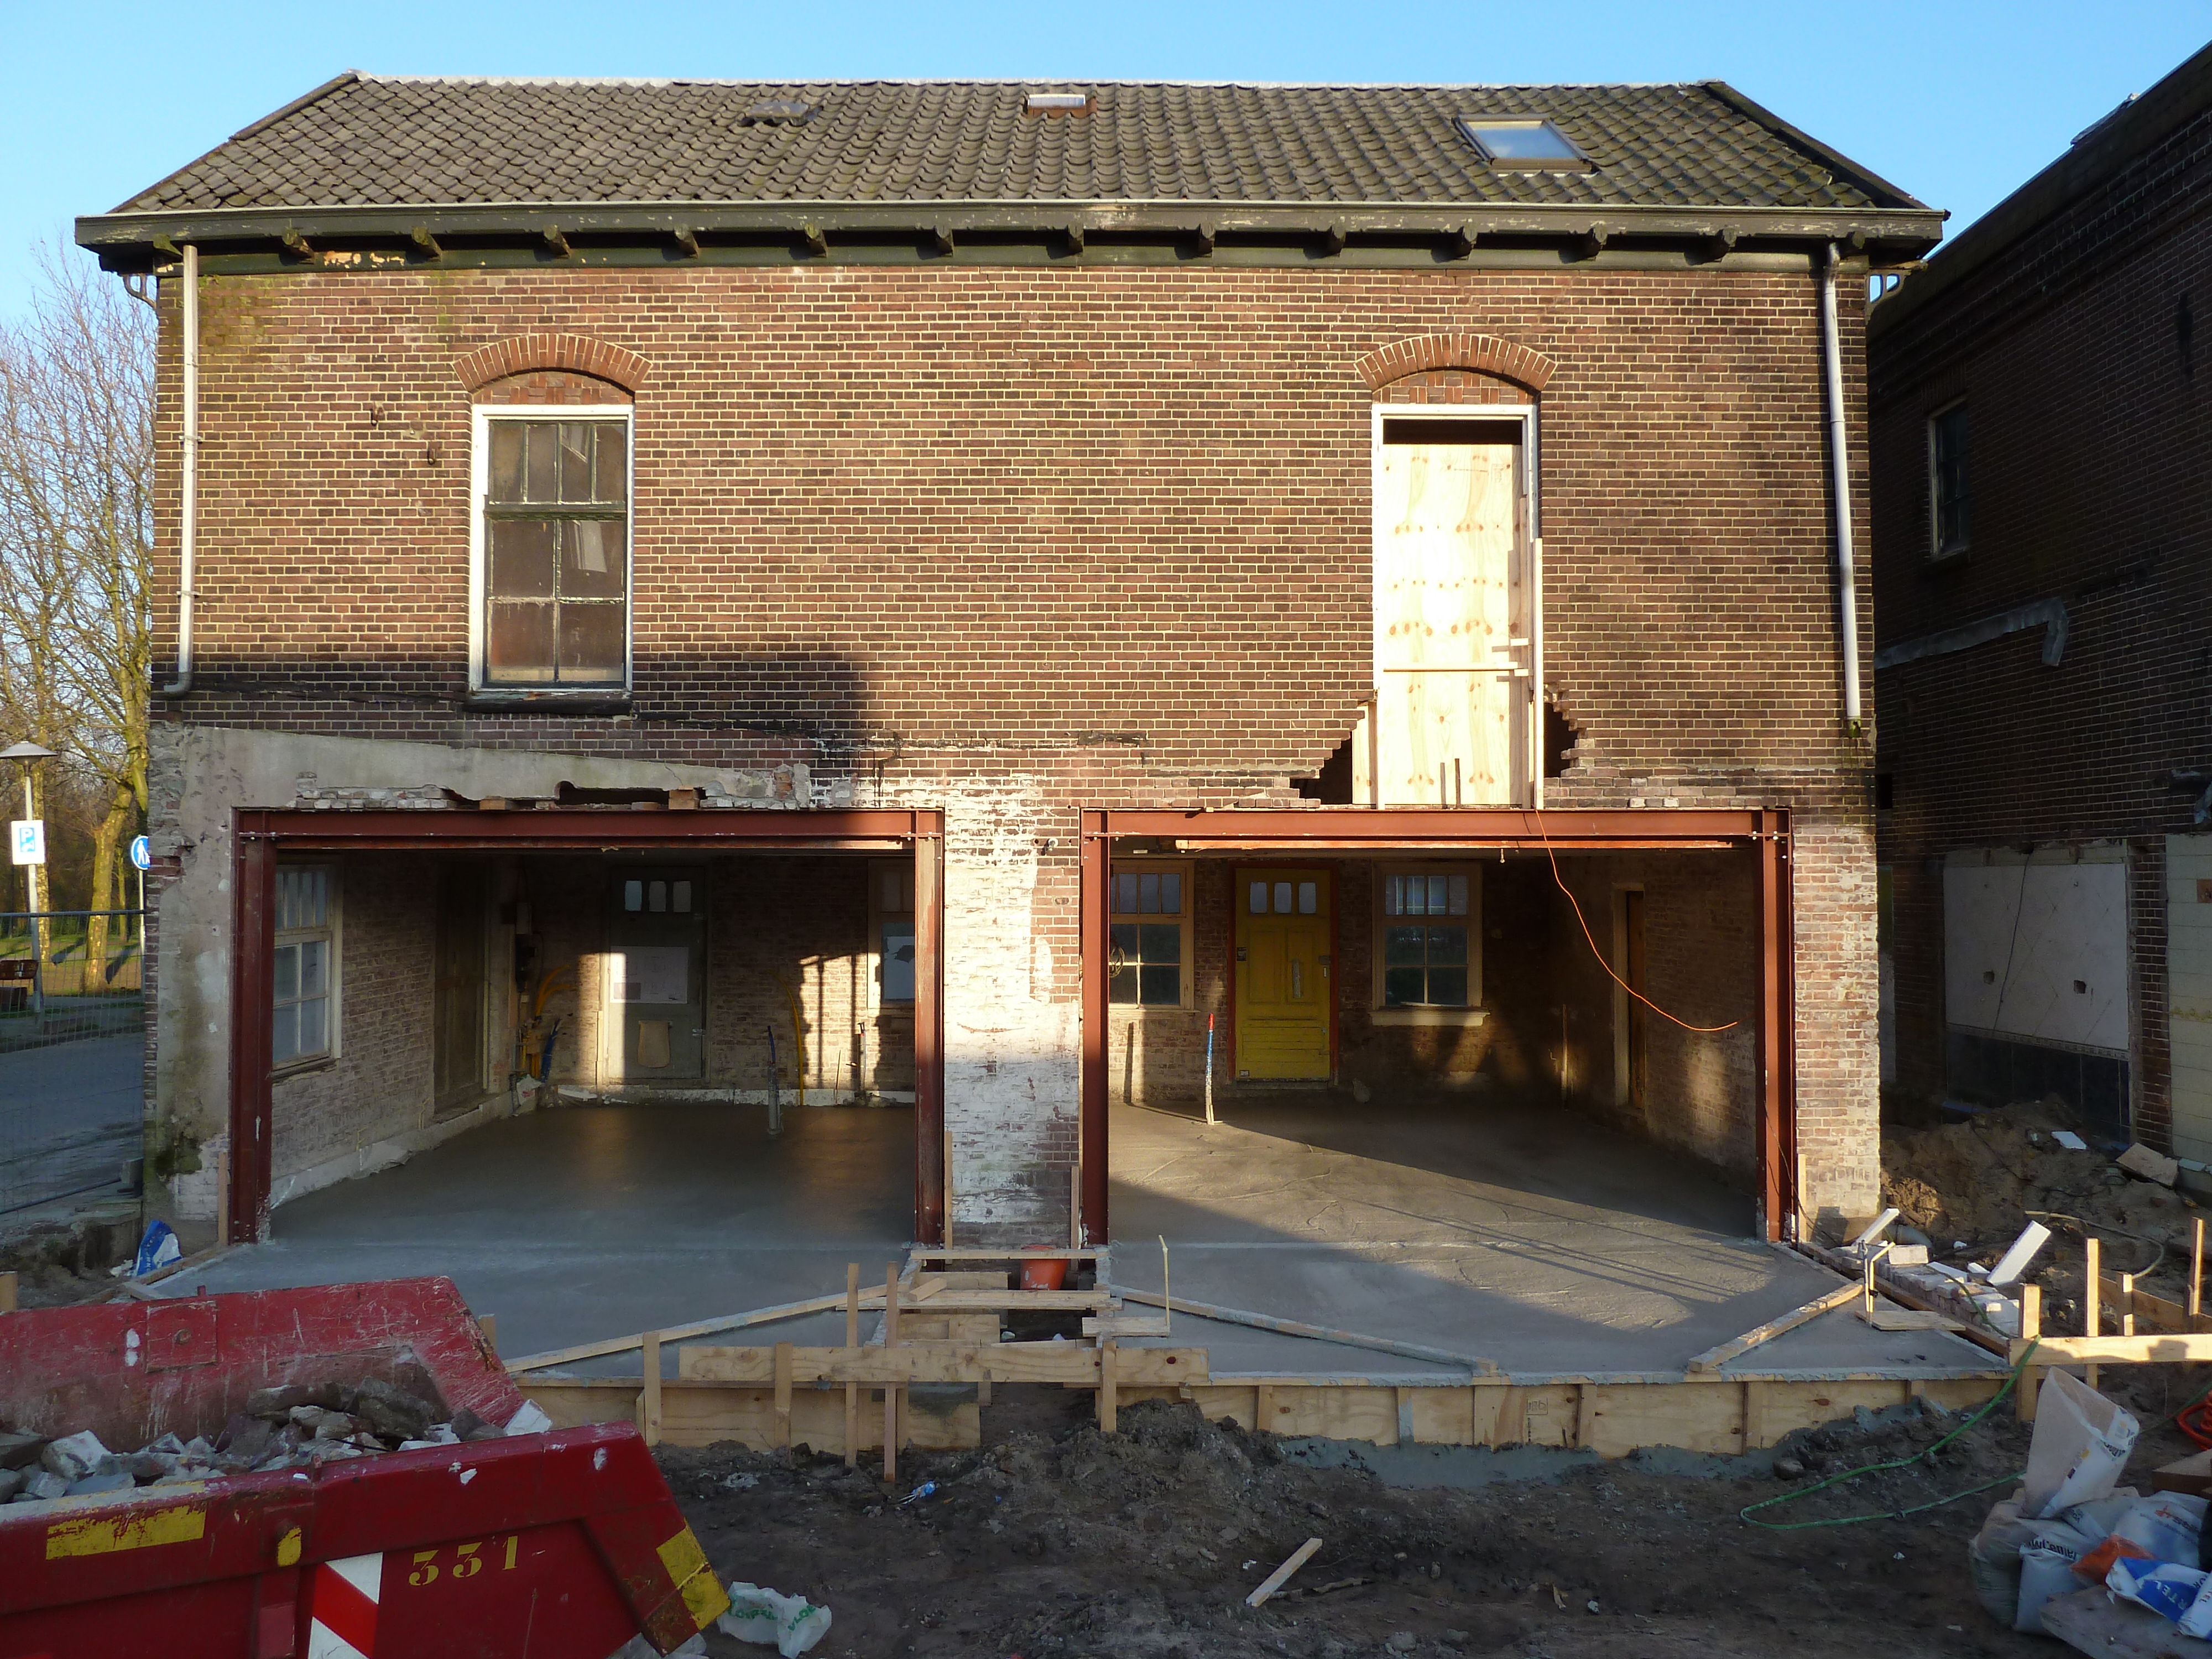
Our structural calculation adds no extra cost for the contractor, is economical and sustainable, and complies with the applicable standards. Our calculation is prepared quickly. In the photo under the Clients tab you can see an example of this. The frames, whose posts and rails are made of slender HEA180 sections, carry the heavy facade and the wind load over spans of 4.35 m. The photo also shows that foam concrete was used. Foam concrete insulates well and reduces the load on the ground, which saved eight foundation piles.
Stability
Since the roof collapse at the FC Twente stadium in the Netherlands, stability has once again been in the spotlight. Stability is a combination of strength and deformation. Deformation under horizontal load, for example, increases the bending moment caused by the vertical load, and the structure must be designed for this. Stability is usually provided by cross-bracing of steel cables at ±45° in the front, side and roof planes. In each cross, one of the cables then works in tension. If the resulting deformation is small, the structure is stable.
Deformation
For a structure to be comfortable in use, deformation and the associated rotation must stay limited. Deflection is expressed as a fraction of the span. Under the same load, larger cross-sections of the same shape deflect less. As mentioned under Strength, an I-shaped beam deflects less than a rectangular beam with the same cross-sectional area. Here too, the stiffer the material, the smaller the deformation.
Economy
Under Strength and Deformation we saw that, for the same cross-sectional area, an I-section in bending has lower stresses and deflections than a rectangular section. An I-section is therefore efficient in terms of material, but not in terms of paint area or fire resistance. The connection options with adjoining beams also determine the most economical choice. Other factors in economical construction are the labour needed to build the structure, transport costs, temporary works, erection costs including the crane, the cost of consulting the contractor on how to build complex structures, the fees of building services and structural consultants, municipal fees and VAT. The total annual cost consists of interest and depreciation on the construction cost, plus the cost of cleaning, maintaining and using the building, such as energy. In an economical structure, this annual cost is as low as possible.
Durability
A structure is durable if it lasts a long time under all conditions and requires little energy to build. “A long time” usually means 50 years. By “all conditions” we also mean fire, storms, extreme temperatures, vibrations and imposed deformations. De VerbouwingsConstructeur avoids thermal bridges1, so that no condensation forms in cold weather. The concrete mix design also affects durability. Compared with Portland cement, for example, blast-furnace slag cement gives a denser pore structure and therefore better durability.
User-friendly building size
A functional analysis determines the internal dimensions needed for the building to be easy to use. The external dimensions then follow from the structural calculation and other building standards, such as sound insulation and thermal insulation.
1 At a thermal bridge, the heat flux density in that part of the construction is much higher than in the rest of it.
Contact
Mobile: +31 6 30 35 90 59
Email: e.f.siemelink@planet.nl
Website: www.deverbouwingsconstructeur.nl
KVK (Dutch Chamber of Commerce no.): 60246553