Structures for homeowners
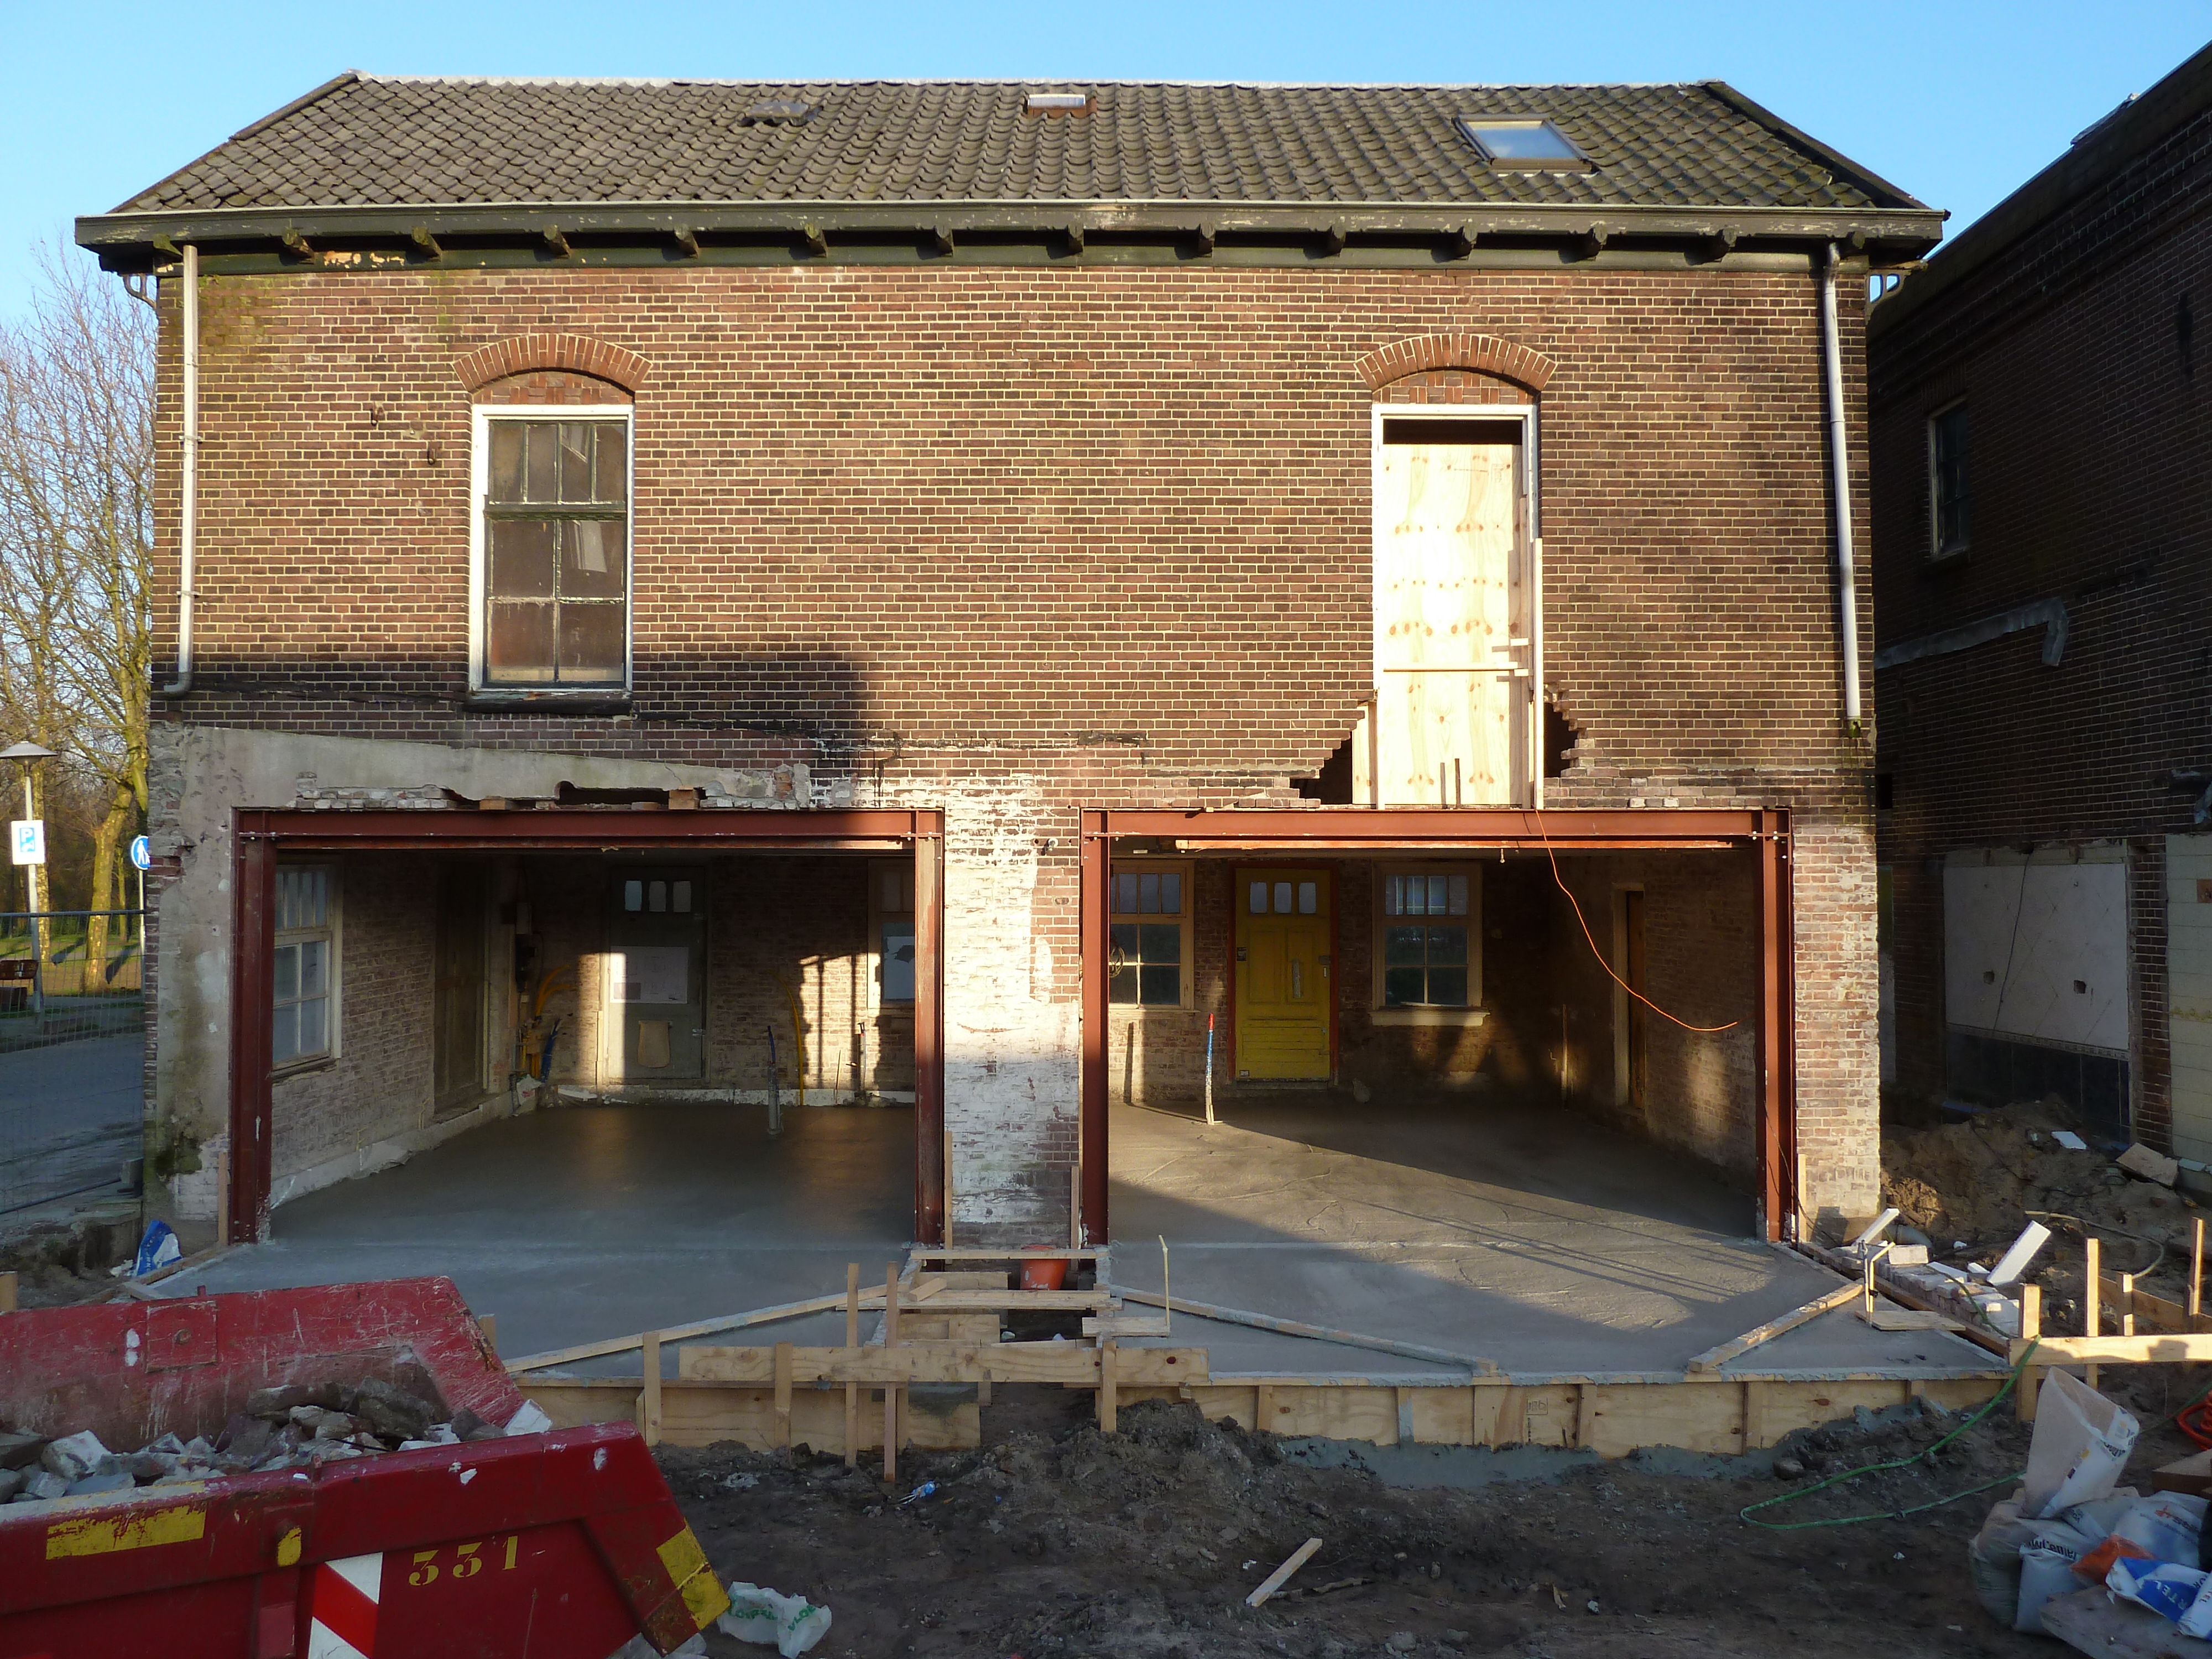
A typical project is creating an opening in the rear wall with an extension built out from it. If this does not significantly affect stability, a beam can be installed above the opening. Stability is not significantly affected if enough wall remains in the plane of the opening to carry the horizontal loads properly to the foundations. If stability is significantly affected, a portal frame can provide sufficient stability. If steel is chosen, plasterboard around the beam or portal frame can provide the required fire resistance.
Stresses and deflections in the beam and portal frame must not exceed the required limits. To carry the load above the opening before the beam and portal frame are installed, we use temporary props during construction.
For the extension, De VerbouwingsConstructeur often chooses timber-frame construction. Its advantages are that it is light and that timber has a low CO2 (carbon dioxide) impact on the environment. The extension often has a concrete beam-and-block floor. This floor combines precast concrete elements, cast-in-place concrete and insulation. With foundations on sand, no extra piles are usually needed under the new structure.
We also handle major internal alterations; see, for example, Bosch en Duin Vosselaan 13
Renovation
Where excessive cracking has occurred, we analyse its causes. Common causes are poor foundations, an undersized load-bearing structure or excessive thermal stresses.
Contact
Address: Karel Doormanlaan 79 3572 NJ Utrecht (Netherlands)
Mobile: +31 6 30 35 90 59
Email: e.f.siemelink@planet.nl
Website: www.deverbouwingsconstructeur.nl