
Sparrenlaan 1, Hollandsche Rading
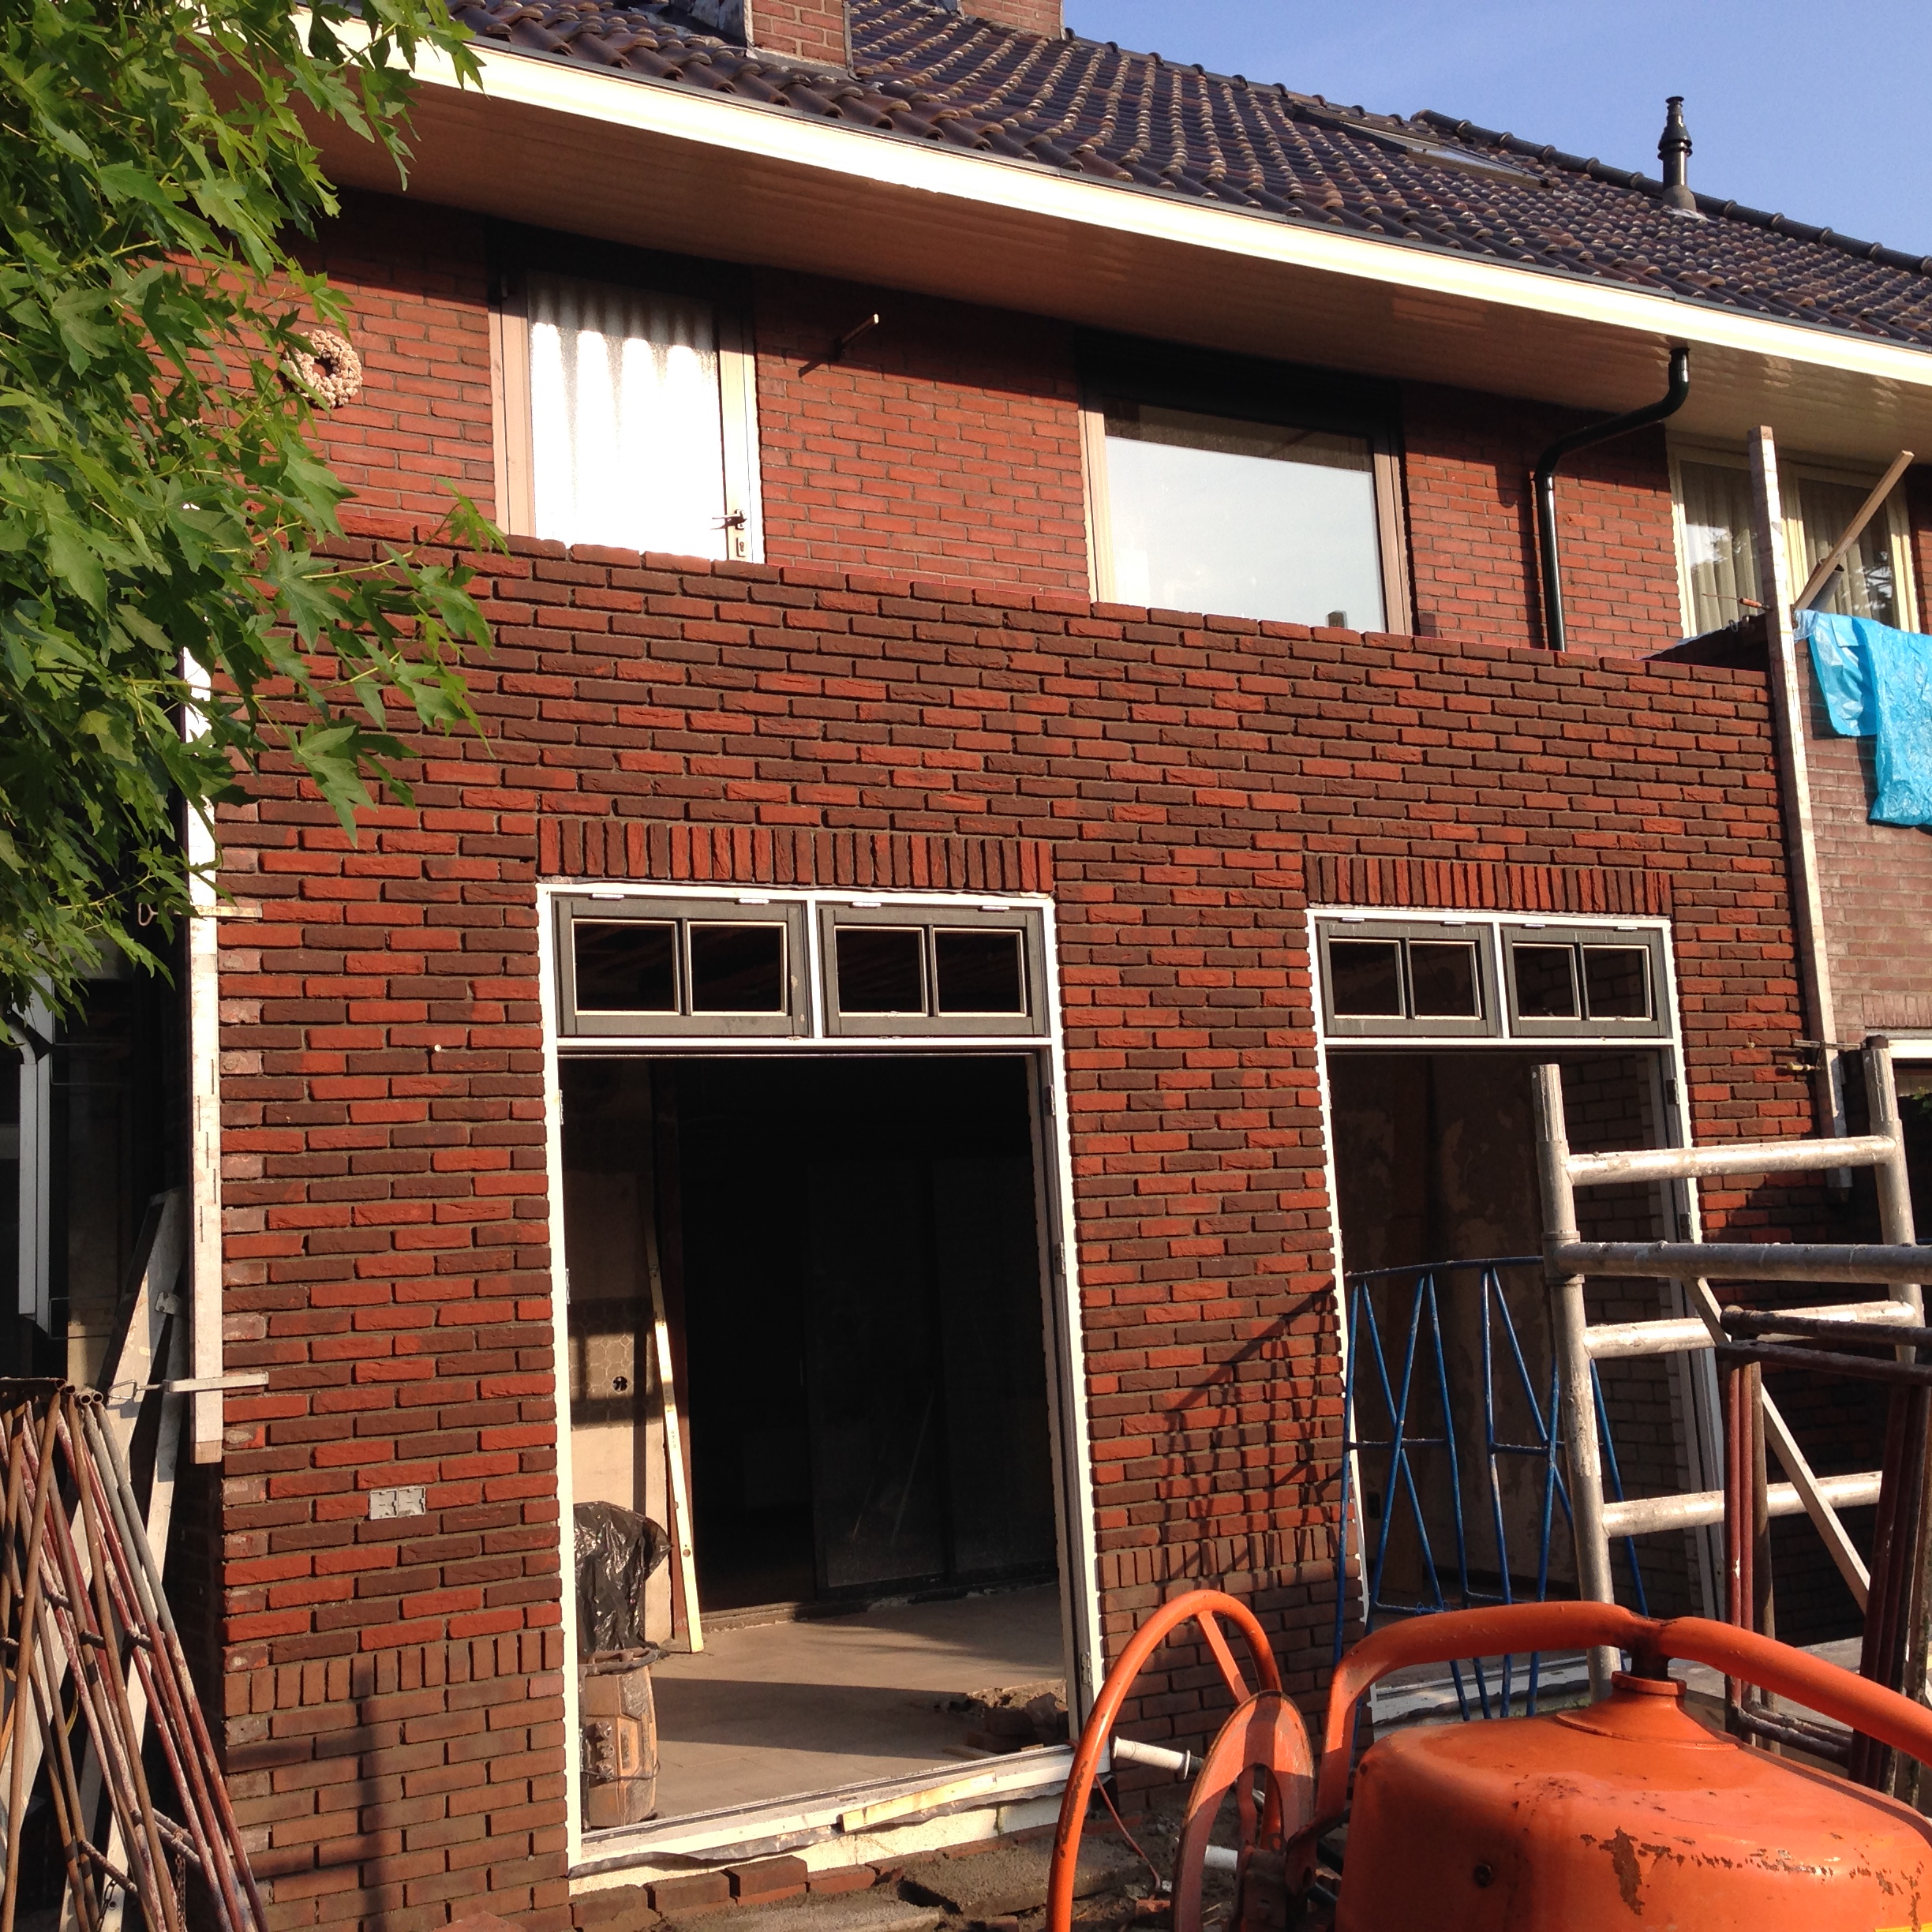 Having already completed an interesting project for this client, Siemelink was commissioned to create an opening from the kitchen to the living room and another from the living room to the outside. The client also wanted two symmetrically placed French doors, each 1.7 m wide, in the rear wall, and no column where the openings meet. Close to that intersection there was also a considerable load from a chimney. A further constraint was the width of the kitchen wall, which had to be 600 mm. In the first scheme, the beam projecting into the house ended above a French door, so we adjusted the layout of the rear wall. We wanted to bear the support reactions as far as possible on bending-stiff steel angles on the walls, so that the load spreads quickly, ground pressures stay limited and the column does not get in the way. Because the inner wall was not in good condition, a column was used here after all. To continue the existing roof plane, little structural depth remained for the roof joists under the new extension, but it just fitted. For the opening from the living room to the outside, we chose two IPE beams that carry the inner and outer leaves and can be installed without machinery. All connections were welded on site, giving more flexibility with dimensional tolerances. This does require sufficiently rated fuses in the fuse box. In the transverse direction, the bearing of the roof joists falls slightly so that rainwater is directed to the downpipe. Within three weeks of the first contact with the client, the entire structure was in place, still propped.